GET EXCLUSIVE ACCESS

Be among the first to explore The Astoria. Get floor plans, pricing and exclusive project details delivered to you.

6 Acres Plus Living
75% Open Space More Sky, More Green
Master Planned by BDP London
40,000 Sq. Ft. Club Sirius
INTRODUCING THE ASTORIA AT CENTURY IMMENCITY

MORE SPACE. MORE ROOM TO LIVE.

Set within Century Immencity, a landmark 50+ acre destination on International Airport Road, The Astoria offers a limited collection of 334 Neo-Luxe residences across approximately 6 acres.

With spacious 3 & 3.5 bed residences, 75% open space and thoughtfully planned surroundings, the development brings together comfortable living and room to unwind.

Residents can also enjoy approximately 1 lakh+ sq. ft. of curated amenities and a grand 40,000 sq. ft. clubhouse.

Neo-Luxe 3 & 3.5 Bed Residences in Jakkur, North Bengaluru at the heart of the Golden Mile.

Residences starting at ₹4.42 Cr onwards
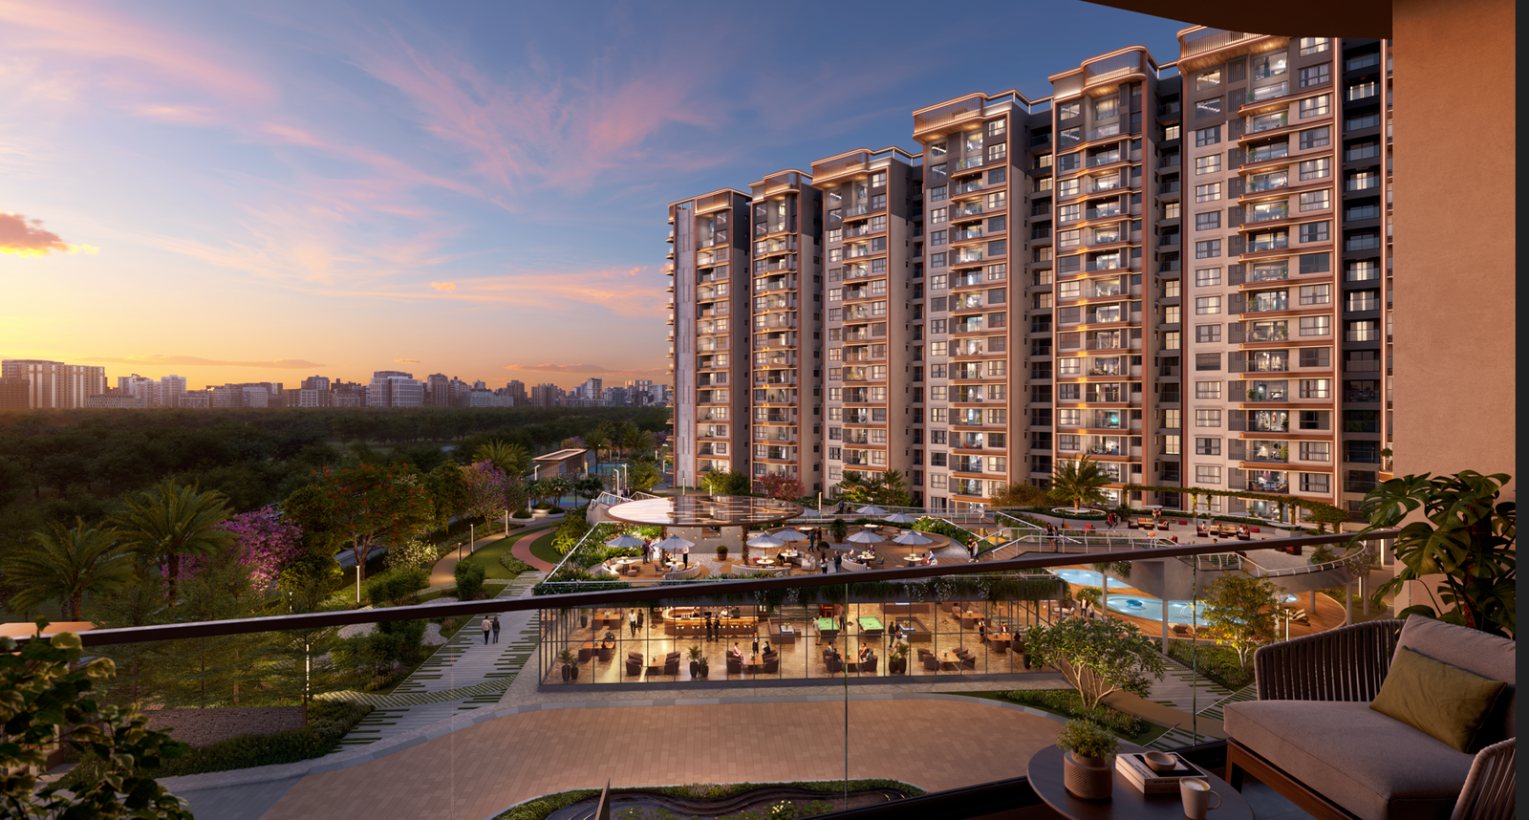
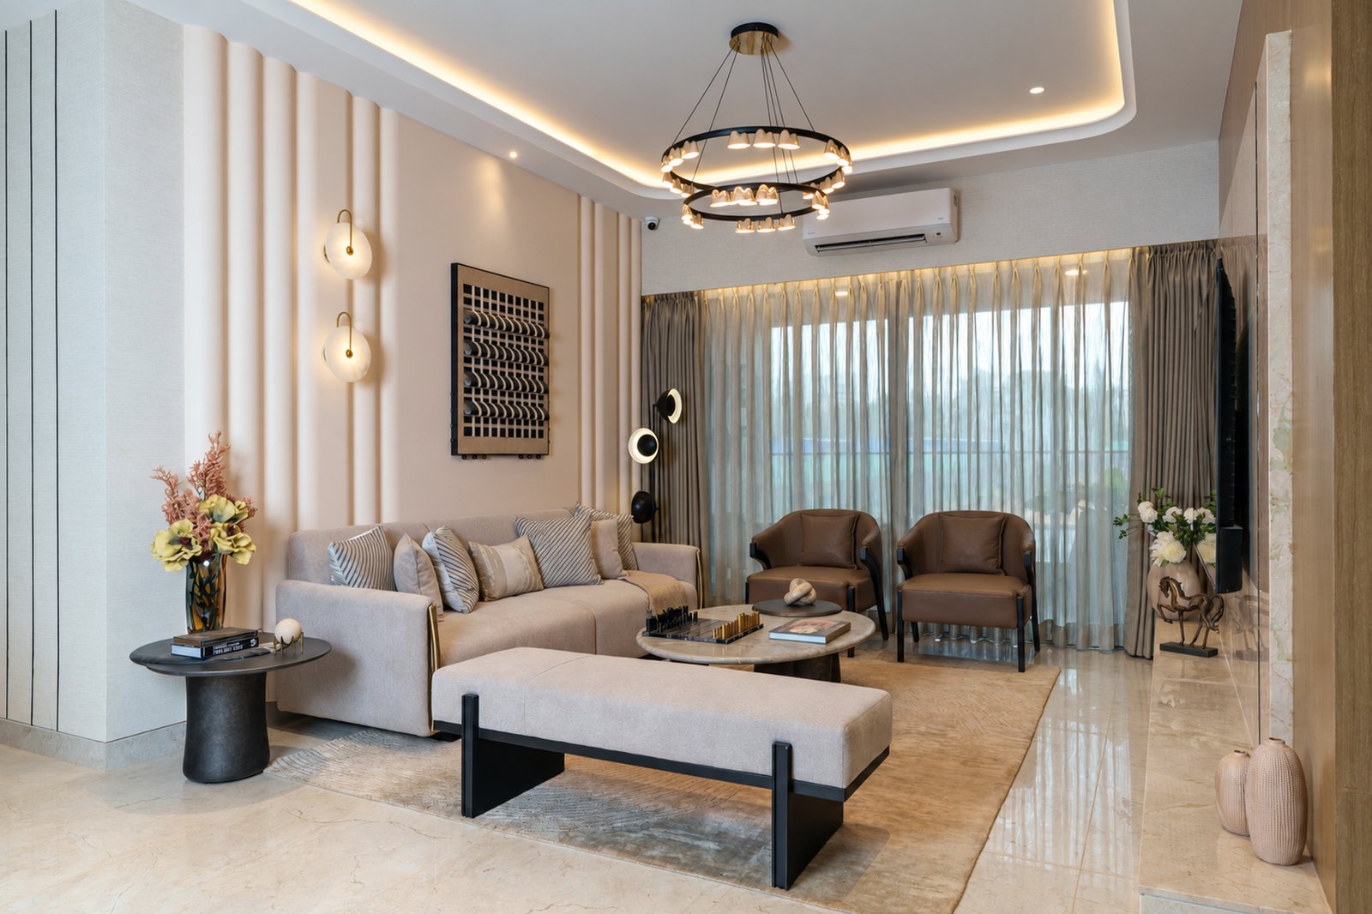
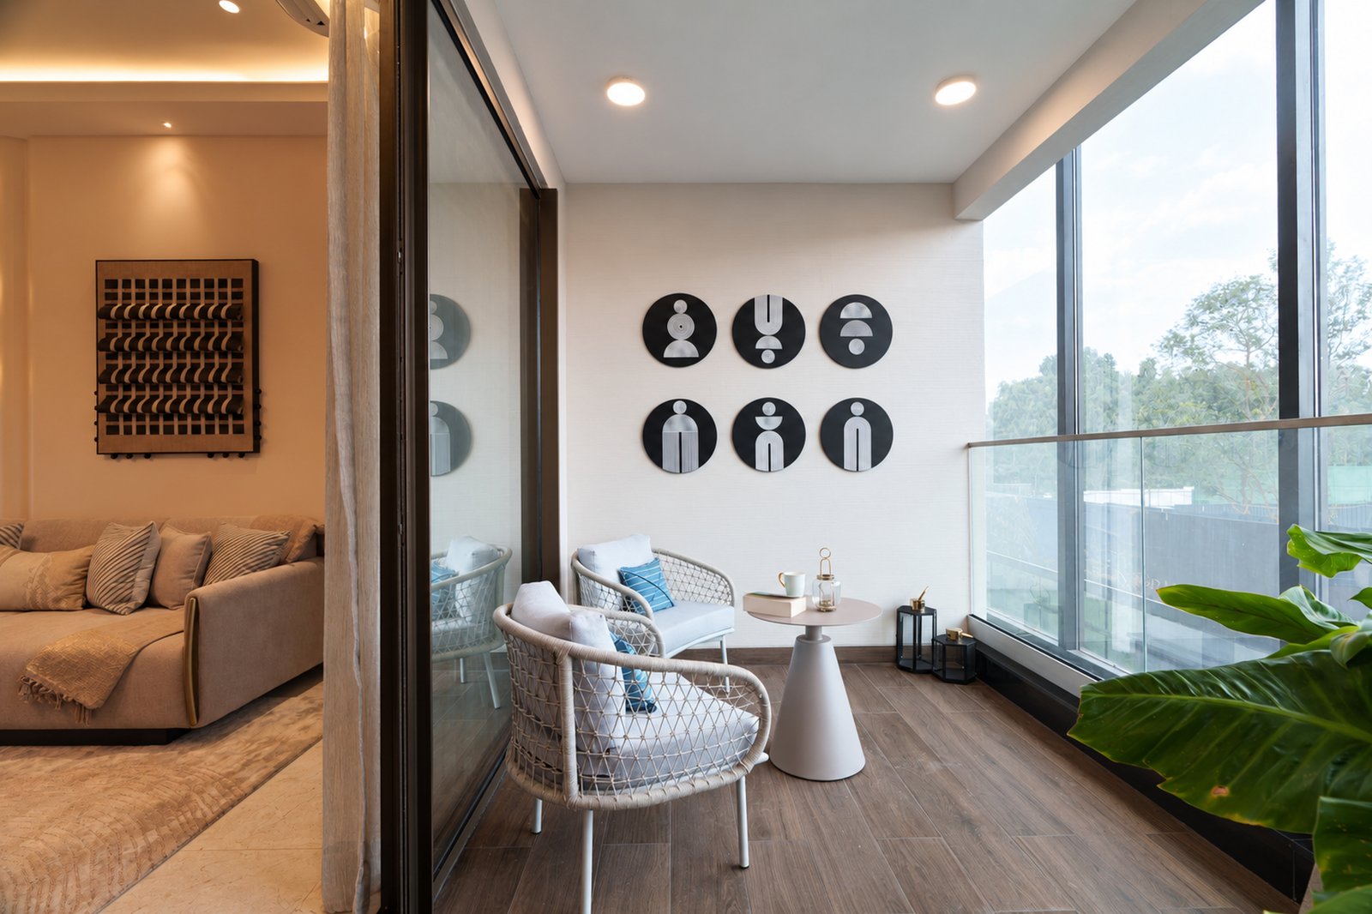
The Astoria at Century Immencity — Club Sirius lounge

The Panache of Having It All Close

View All Amenities
Elevated Boardwalk
Alfresco Café
The Arena
Terrace Garden
Business Centre
Temperature-Controlled Pool
Fitness Centre
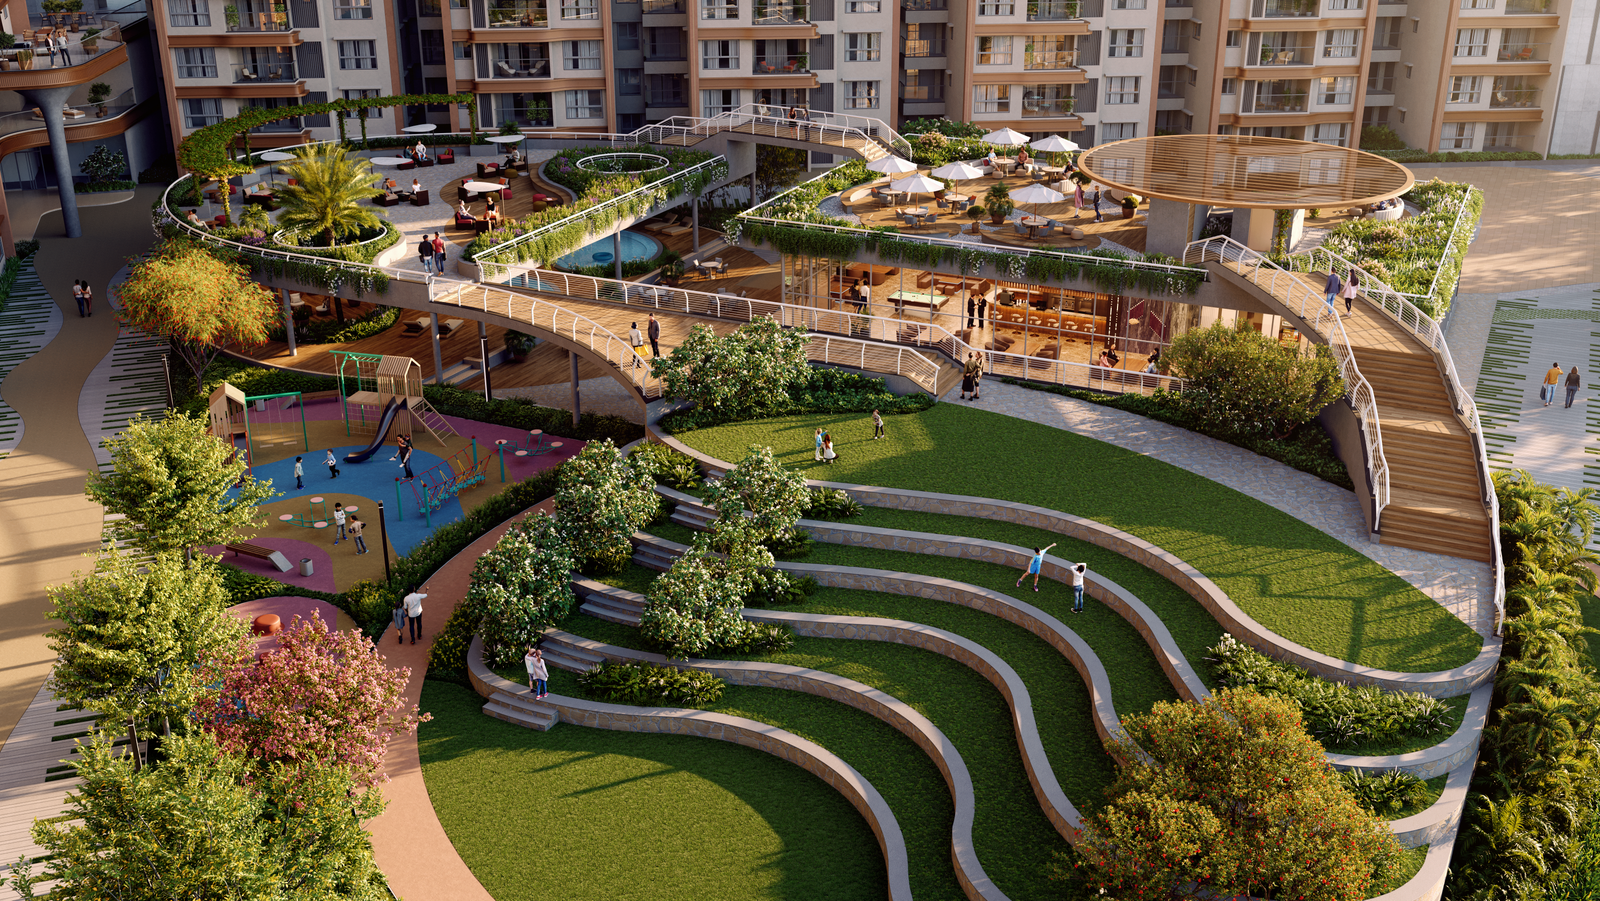
The Arena at The Astoria — landscaped ground level and rooftop sanctuary
The Arena

OPEN SPACES FOR PLAY. LEISURE AND RELAXATION.

From landscaped gardens and outdoor play areas to elevated spaces for relaxation, The Astoria brings together places to connect, spend time outdoors and enjoy a change of pace.

Whether it’s an afternoon with family, time with friends or a quiet break from your routine, these shared spaces offer more ways to make the most of every day.

Explore Neo Luxe Life
Residences That Reflect Your Lifestyle

Thoughtfully Designed Homes

Floor Plans & Pricing

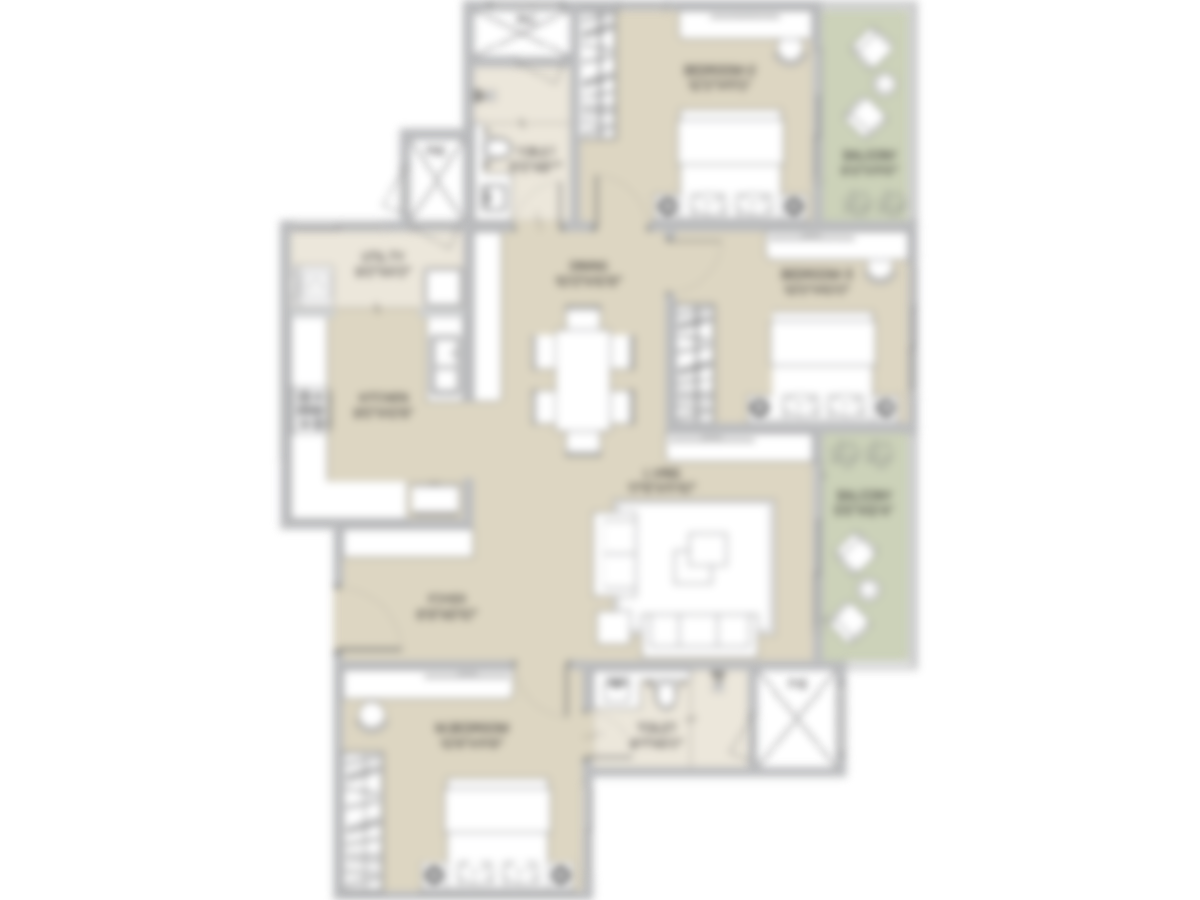
3 BHK Floor Plan
Configuration

3 BHK

  • Super Built-up Area 2175 sq.ft. onwards
  • Price On Request
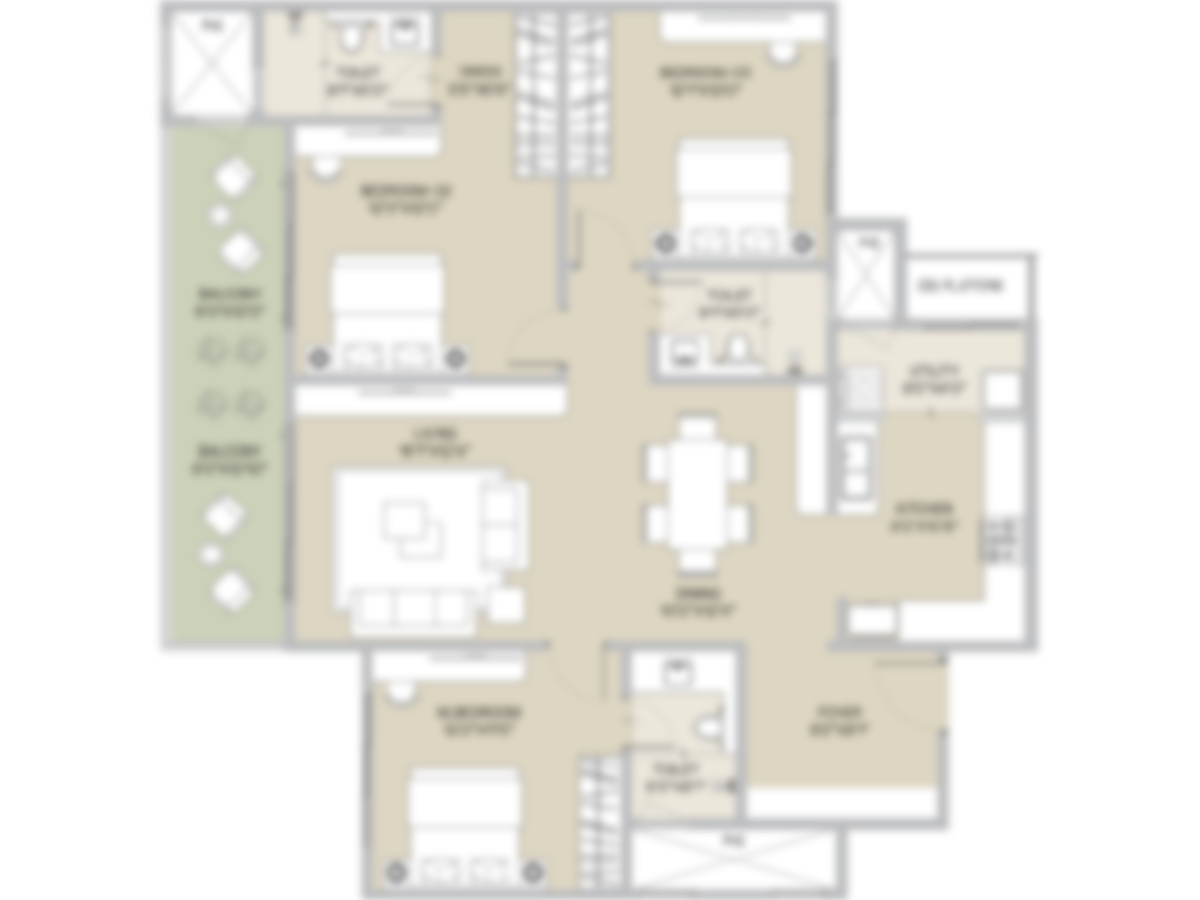
4 BHK Floor Plan
Configuration

3.5 BHK LUXE

  • Super Built-up Area 2550 SQ.FT ONWARDS
  • Price On Request
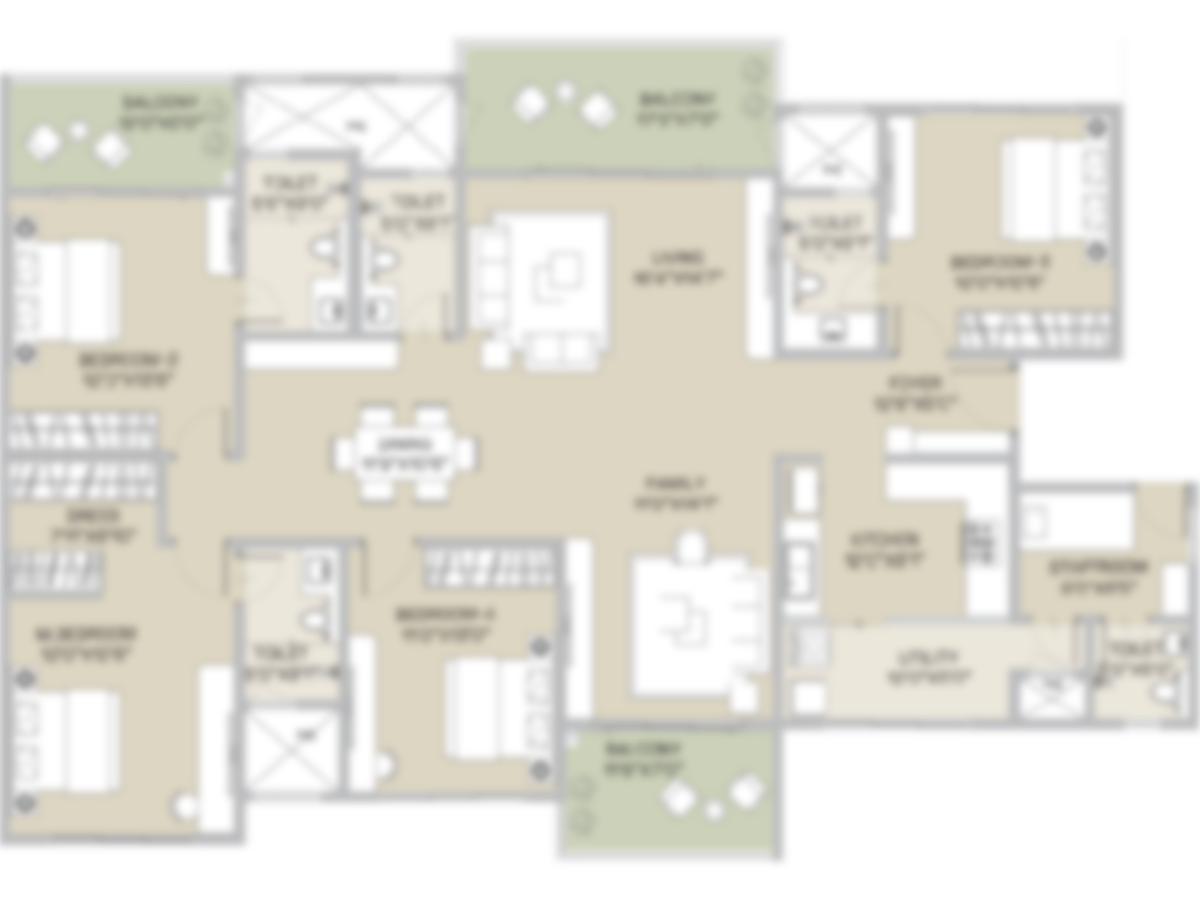
Penthouse Floor Plan
Configuration

PENTHOUSE

  • Super Built-up Area 2975 SQ.FT ONWARDS
  • Price On Request

Masterplan

1 Lakh+ Sq. Ft.
Curated Amenities
56 Residences
Per Acre
5 Residences
Per Floor
Intelligent
Layout Design

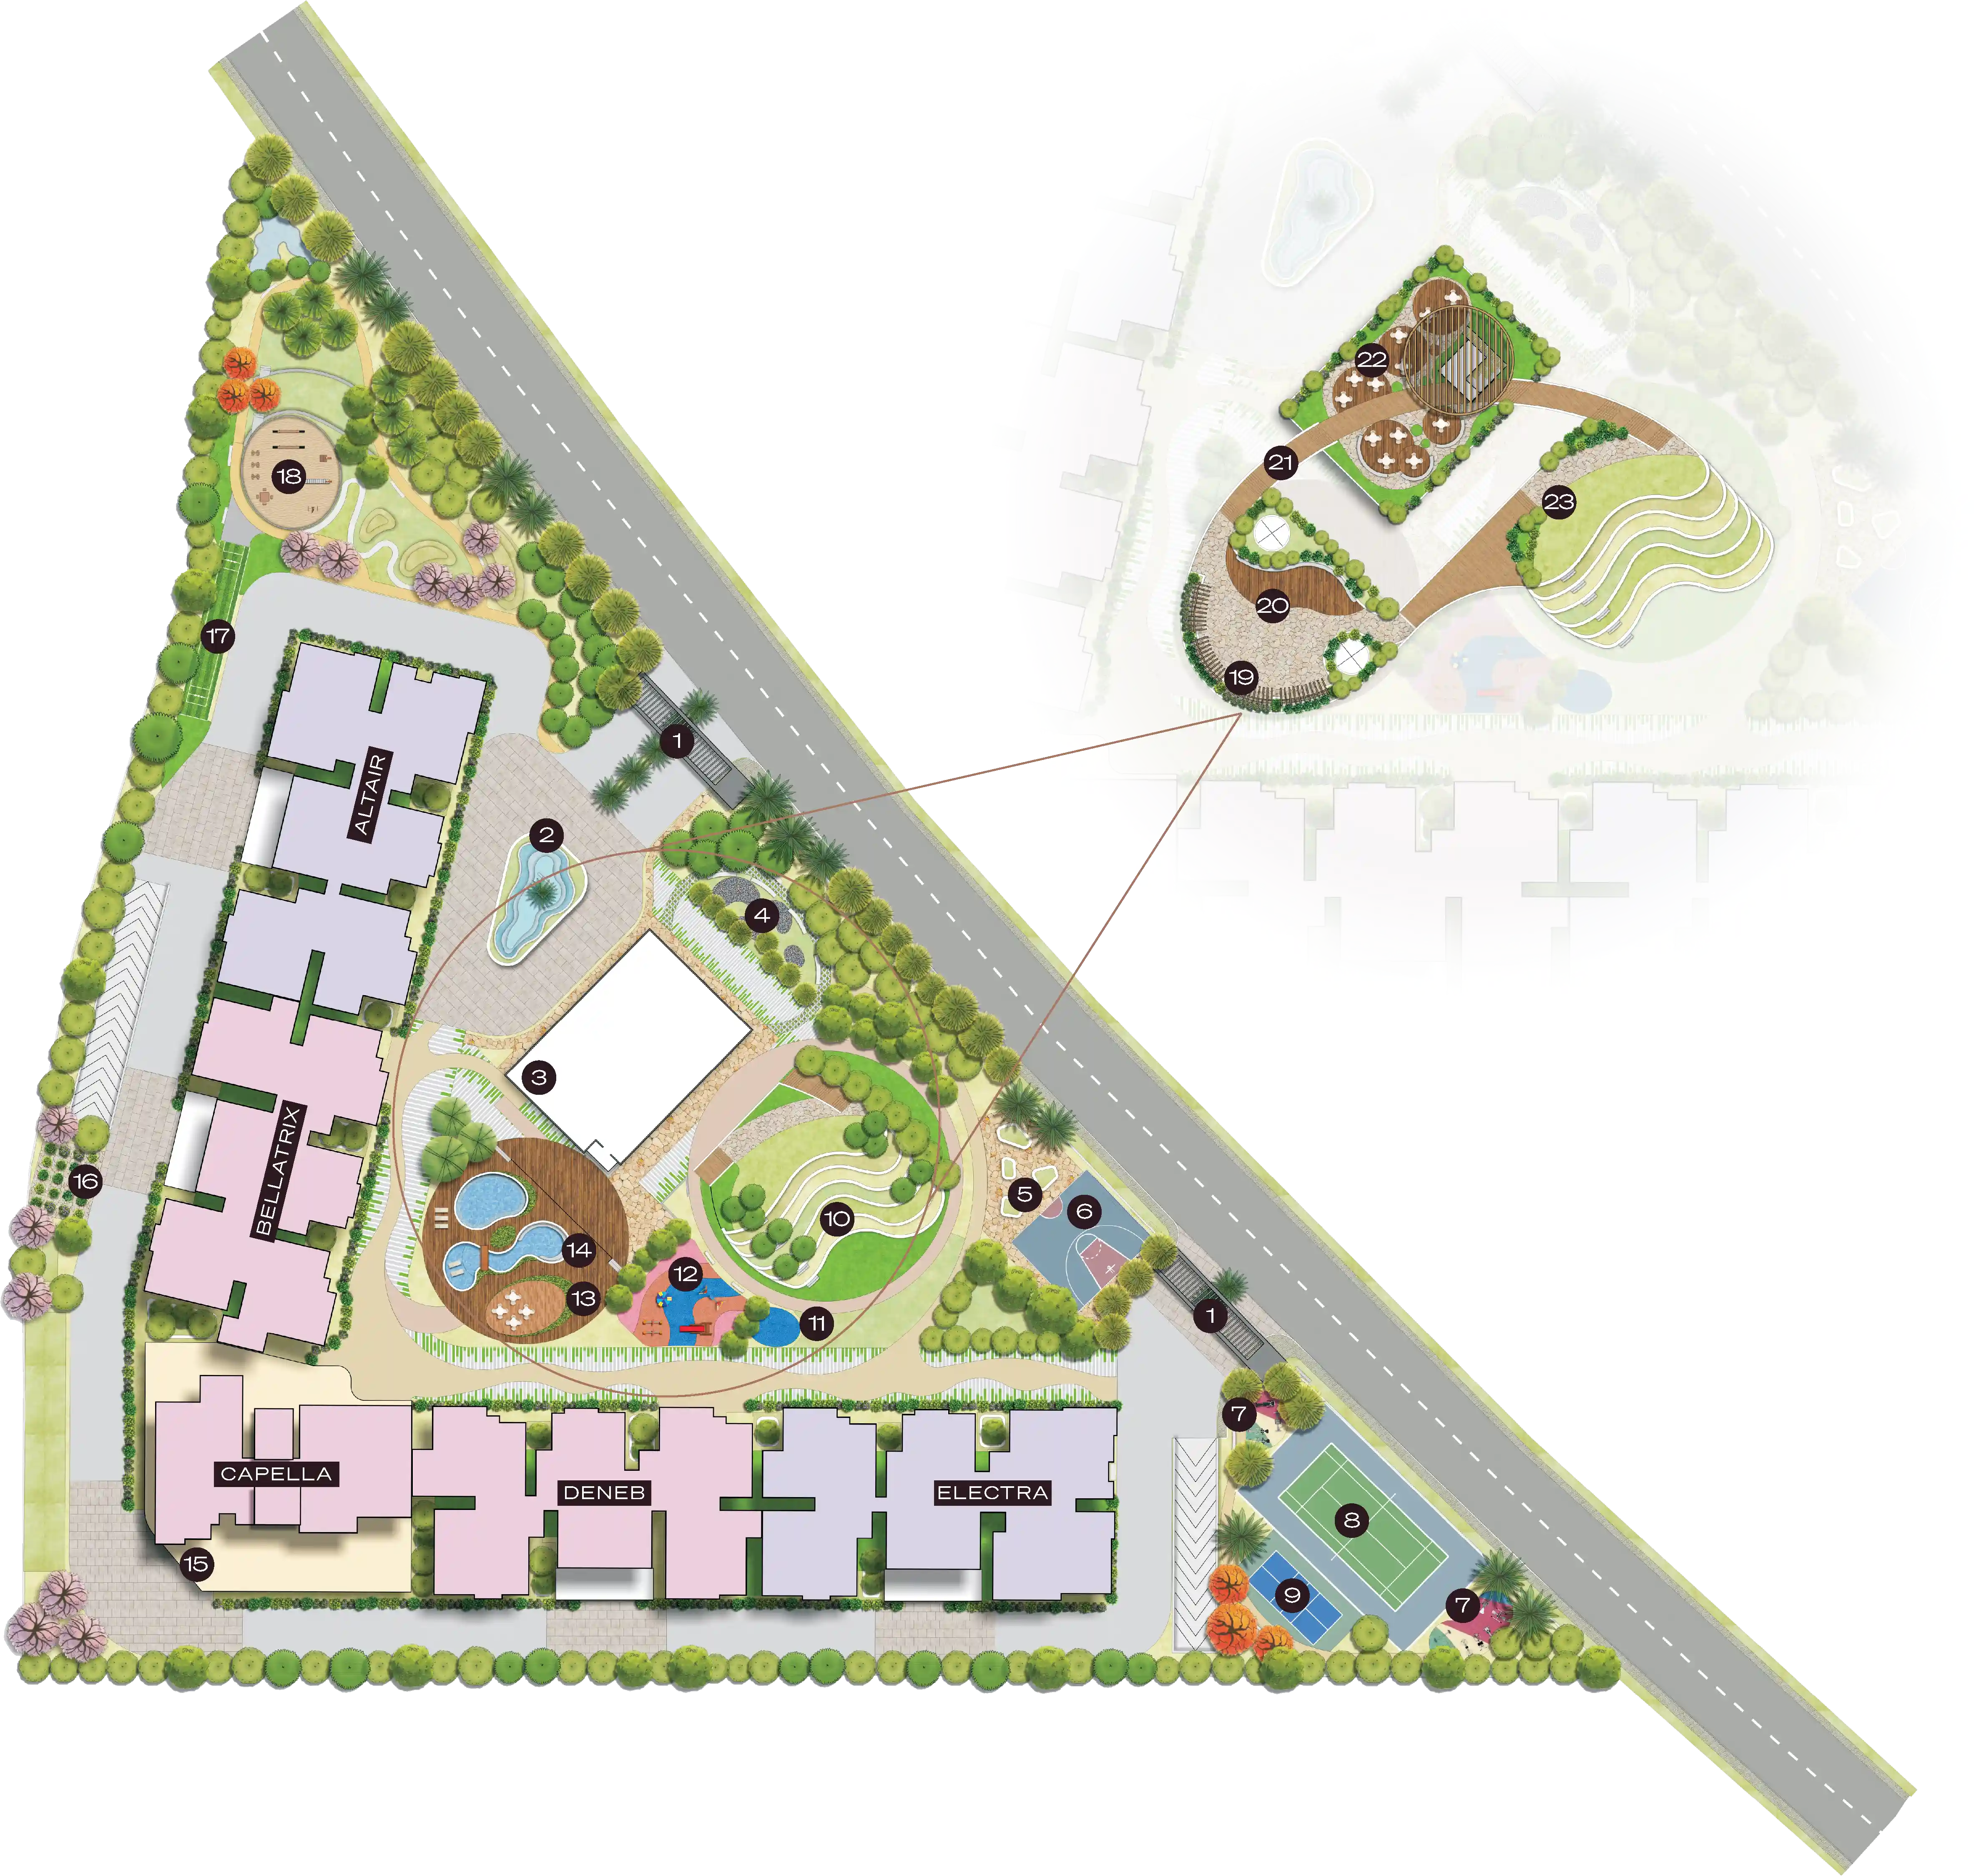
Legend

01Gateway
02Fountain Square
03The Arena
04Reflection Pods
05Social Pavilion
06Half Basketball Court
07Outdoor Fitness
08Tennis Court
09Pickleball Court
10Open-Air Theatre
11Activity Zone
12Kids' Play Zone
13Pool Deck
14Lap Pool
15Club SIRIUS
16Community Garden
17Box Cricket
18Pets' Park
19Canopied Corner
20Co-working Pods
21Elevated Boardwalk
22Alfresco Café
23Terrace Garden
Conceptual masterplan layout

Discover a Home Designed
Around Elevated Living.

Register your interest to receive curated updates, pricing insights, and exclusive access.

Connectivity

  • Brigade Opus
  • Brigade Magnum
  • Brigade Triumph
  • Kirloskar Business Park
  • North Gate Tech Park
  • Amazon
  • Manyata Tech Park
  • Karle Town Centre
  • Prestige Tech Cloud Park
  • Canadian International School
  • Ryan International School
  • Mallya Aditi International School
  • Vidyashilp Academy
  • Orchid – The International School
  • Stonehill International School
  • Sparsh Hospital
  • Rainbow Children's Hospital
  • Manipal Hospital, Yelahanka
  • Motherhood Hospital, Yelahanka & Hebbal
  • Aster CMI Hospital

A Rare Opportunity
in Jakkur

Premium residences starting @ ₹4.42 Cr*

Book a private presentation today.

Exclusive Inventory
Personalised Assistance
Priority Access

Request a Callback

Our team will get in touch with you shortly.

Call Now

Get the
Brochure

Schedule Your
Site Visit